Friday, September 26, 2014

New building???

New building coming soon? It seems an old building coming soon.
Why do some architects design buildings based on the old style?
I strongly believe that a building must represent their own time. We are in a new century.
Old buildings are beautiful because were built in past, with old techniques.
We CAN NOT keep buildings that look old.
This is a perfect example

Friday, September 19, 2014

Preserving Reminders of the Past

While land values skyrocket and the need for high-occupancy commercial and residential projects puts pressure on the Manhattan's low rise buildings, and buildings are being ripped down slowly, but surely, we are gradually losing a piece of the physical representation of our past.  

As architects, we are excited by development and new construction but we have to be aware of the cost.  There are some methods to preserve a part of the past, while still building at a size to meet today's unprecedented demands.

Here are a few bad and good examples.

Penn Station

The Midtown West train station once rivaled and possibly exceeded Grand Central Terminal in grandeur.  The beautiful, classic station was demolished in favor of a smaller, modern facility tucked under a new sports arena (Madison Square Garden).  One of the most frequented gateways to the city that was once a grand monumental entrance, became a crowded, claustrophobic experience in a station that is now ridiculed and dreaded by travelers.  Virtually nothing was preserved as a reminder of what once was.  One positive result of this scenario was the increase in awareness for Historic Preservation Societies, saving countless other buildings from the same fate in the name of "progress."  


Hearst Tower

This high-rise commercial building for the Hearst Corporation, replacing their old much smaller headquarters on the same site.  Norman Foster was commissioned to expand their space into a much larger tower.  The original 1928 cast-stone facade was braced while the interior was demolished. This preserved facade was then incorporated into the new 2006 design, creating a dynamic juxtaposition between the old and the new and implying a concept of the new growing from out of the past.  


Tate Modern

Now the most visited modern art gallery in the world, the Tate Modern in London is housed in the former Bankside Power Station.  This adaptive reuse, gave the building a whole new program life while retaining a majority of the former facility.  Additions are small, subtle, and respective of the overall architecture of the structure.


As you can see, there are examples of successful adaptive reuse of outdated structures.  The benefits include not only the preservation of the past, but conserve valuable resources by avoiding demolition and new construction from the ground up.    


Photo Sources:

http://untappedcities.com/wp-content/uploads/2014/05/Hearst-Building-vintage-photo-NYC-Untapped-Cities.jpg

http://inhabitat.com/nyc/wp-content/blogs.dir/2/files/2011/04/Hearst-Tower-Foster-St-537x415.jpg

http://en.wikipedia.org/wiki/Tate_Modern#mediaviewer/File:Tate_Modern_viewed_from_Thames_Pleasure_Boat_-_geograph.org.uk_-_307445.jpg

http://upload.wikimedia.org/wikipedia/commons/thumb/8/86/Penn_Station.jpg/800px-Penn_Station.jpg

http://public.media.smithsonianmag.com/legacy_blog/penn-station-interior.jpg

Wednesday, July 30, 2014

Introducing Myself

Bonjour, Je m’appelle Clayton. I have been working as a Junior Architect here at JMA since November 2013.  I was born in Kansas City and lived there (or very near to) for most of my life. After attending Northwest Missouri State University for Bachelor’s degrees in both Business Management and Marketing, I continued my education to pursue my lifelong dream of becoming an architect.  I enrolled at the University of Kansas where I studied (very intensively) for 3 and a half years to earn my Master’s in Architecture.  Fortunately, KU Architecture enforces a mandatory study abroad for all students.  I chose to attend a month-long study in East Asia, specifically South Korea, Singapore, Malaysia, Hong Kong, and Macau.  Getting to know the food, the culture, the people, the architecture was all part of the unforgettable experience.  From there my love of travel was born.  My final year, I elected to finish school in Paris, France.  There I studied Architecture, Urban Design and a bit of French at École Nationale Supérieure d’architecture de Paris-Val de Seine (whew!).  Then, I had the incredible opportunity to work for a fantastic French Architecture Firm on a competition, where I was able to gain my first experience working in a firm.  After experiencing much of Europe working, studying, and traveling I was forced to return to the U.S. because of my impending visa expiration.  Upon returning, I worked for 7 months back home in Kansas City in a small architecture firm.  There I gained further experience in Construction Drawings, Construction Details, Site Surveying, and Adaptive Reuse.  I made the decision to move to New York City to join JMA and I couldn't be happier!  I value the ability to learn on-site and in studio at JMA in all aspects of design and construction.

Thursday, July 24, 2014

why I believe in Passive Architecture

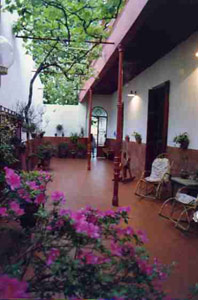
“I was born and raised in Buenos Aires, Argentina.  There, the summers were naturally hot and sweltering. While the temperatures did descend in winter months, it wasn’t so cold and the humid air still endured.  My family and I lived in a traditional, vernacular Buenos Aires home in the center of the city.  It dated from the 1800’s and was what we called a ‘Casa Chorizo.’   
 

Reflecting back on my childhood in that house, what I most remember is most always feeling comfortable within and the fresh fragrance of jasmine and azaleas in the luminous courtyard.  With cross-ventilation, the house stayed pleasantly fresh and cool, even though we didn't have air conditioning or ceiling fans.

Things changed when I moved into an apartment in a brand new building.  It was in a beautiful neighborhood of Buenos Aires with sweeping views across the metropolis.  However, this building did not offer the same refreshing experience that my childhood home did.  With the sun blasting into the large windows, the space became unbearable in the summer. I had to install blinds over the windows and an air conditioner which remained on 24 hours a day.  My beautiful view of the city was now shrouded in white fabric and I longed for the natural summer breezes.    

While this was an unpleasant experience, it helped me realize how much of an impact a building’s design can have on its inhabitants.  Now I understood more about my childhood home.  The thick walls produced an exceptional insulation.  The transom windows above the doors and windows pushed warm air across and out of the building.  The veranda provided a buffer from the high summer sun, but allowed the low winter sun to project light into the bedrooms, and grape vines growing above provided a handsome shading for the space below.    

An efficient design means responding to local climate and site conditions to maximize building users’ comfort and wind to provide household heating, cooling, ventilation and lighting, thereby reducing or removing the need for mechanical heating or cooling. Using passive design can reduce temperature fluctuations, improve indoor air quality and make a home drier and more enjoyable to live in.

This is why I passionately believe that architects should design buildings with comfort and resource-efficiency in mind.” 

Monday, July 21, 2014

The Boulevards of Paris and the U.S. Interstates

The wide, open tree-lined Boulevards cut through the ancient fabric of the old city, once called "Lutecia" by the Romans.  They ripped through Paris under the pretense of beautifying and modernizing the city, but there were also military advantages.  Troops could march the boulevards to quell uprisings.   

mheu.org


Contrast this to 1950's America.  With national defense as a guiding factor and the rising popularity of the automobile, highways are beginning to cut through urban centers. This dissected once vibrant neighborhoods, and destroyed walkability.  It happened across the country and my hometown of Kansas City was no exception.  The 'Downtown Loop' while convenient for drivers, is still a burden on the urban fabric of the city.  The neighborhoods carved are but a semblance of their former selves and are just beginning to improve half a century later.  Proposals have come forward to 'Cap the Loop' by hiding it with a park which does seem like a perfect remedy to the situation, but could you imagine anyone ever wanting to hide the Champs-Élysées? 


Now, the U.S. Interstate highways are much different from the beautiful boulevards of Paris.  But Paris did something else right. Where highspeed thoroughfares are needed, Paris went underground and away from the city center to do so.  This prevented the destruction of neighborhoods and street life.  Yes there are cost implications, but it makes you wonder how much business was lost by destroying or isolating whole neighborhoods that never recovered with the method the U.S. chose.      


Tuesday, July 15, 2014

New Construction in Historic Districts

Building in Historic Districts can be a challenging, yet rewarding undertaking.  The following is a quote from the National Parks System from 1967, but still remains true:

 “… a modern addition should be readily distinguishable from the older work; however, the new work should be harmonious with the old in scale, proportion, materials, and color (Dilsaver,1994).”


In other words, a new building should be discernible as a new construction, but it should be designed using ratios, patterns, and materiality that allow it to become a harmonious part of its context.  Done right, contemporary urban infill projects can fill voids and provide a unique contrast within historic city blocks.    


The following are some considerations to designing new construction in historic districts.  As an example, we will use our recently completed Jersey City project at 93 Bright Street.


Site, Setting, and Height 


Although there are some voids in the streetscape, there remains a fairly consistent street wall.  A proposed building should be set at the front property line to maintain this condition.  Design decisions can be lead and subsequently justified by using lines and proportions from neighboring buildings.  In the diagram below, the brick massing is flush with the property line in plan.  In elevation, the top of the brick form matches with the neighboring building’s cornice.  The taller, recessed aluminum façade then adds an additional floor to the building while bridging the height gap between its immediate neighbor and the height of the tallest neighbor on the opposite side.


Façade Openings

Openings and fenestrations are a simple way to make a new building congruent with the historic context.  Again, it is important to look at proportions and patterns from the immediate surroundings to help guide the design.  The heights and sizes of the openings should be designed with consideration and relation to its neighbors.      


At 93 Bright it was decided to make the windows appear vertical to match the existing window shapes, but they are actually wide horizontal bays that allow in much more natural light.  The bays are disguised with wood screens to make the bay appear as separate vertical-oriented windows.  At street level a store front concept was borrowed and adapted from a local building.      


Scale

Scale is a very apparent feature for the pedestrian.  In the proper scale, the building will seamlessly mesh with its surroundings.  Done poorly, the building will distract, perhaps overwhelm and be detrimental to the district's character.  Height-to-width ratios should be considered for suitable scale.  A square facade of equal height and width will have a height-to-width value of 1.  A value above 1 implies verticality and conversely, a value under 1 signifies horizontality (See example below).


Materiality

Often times when building in a historic district, you may have to use the predominant material used throughout.  Decisions can still be made with regards to level of articulation in order to make the project unique from its older neighbors.  With this project, we decided to use the principal material, which in this case was brick.  It was accented with wood and aluminum, which could be found sparsely throughout the immediate area.  The level of ornament on the façade was simplified to serve as a complementary, modern gesture to the existing buildings.  You can borrow a material from the context and still have the ability to design your building.     

Summary

In the end, it is crucial to do your research and address the necessary considerations in order to build in historic districts.  While historic districts can be restrictive and challenging, once the limiting factors have been identified, solving them with innovative design can be quite a fulfilling process.  The final result should be a building that complements and improves the context and inspires future projects to meet the same high standards of design. 


Citations:
Dilsaver, L. M. (1994). Administrative Policies for Historic Areas. America's national park system: the critical documents (). Lanham, Md.: Rowan & Littlefield Publishers.  


Wednesday, May 28, 2014

JMA is excited to welcome Aldo to the team!

We would like to introduce Aldo Companiolo, our new Construction VP. We are thrilled to have him and his immense experience in the construction field with us at JMA. Elsewhere, Aldo has held numerous other positions such as: Vice President of Operations, Owner’s Representative, Purchasing Director, Business Development Manager, and Site Safety Manager.

Aldo has acquired over 20 years of experience in construction management in the NY/NJ area working his way up from his beginnings as a carpenter. He has now successfully overseen all phases of construction in a vast array of project types and scales for some of the largest construction management firms in the country and alongside some of the largest and most renown architecture firms in the world.

He has excelled in implementing tactics and scheduling that improve efficiency throughout the construction process. His background in construction allows him to account and prepare for all activities required during construction, avoiding costly changes and ensuring the architectural concept is maintained. With this strategic planning, supervision, and value engineering, he strives to improve efficiency and quality, ultimately resulting in higher client satisfaction. We are certain that Aldo’s knowledge and expertise will further assist JMA in its quest to become the most exceptional full-service design-build architecture firm possible.

Some of the notable projects under his supervision include:

  • Foley Square Federal Building 
  • Grand Central Terminal Renovation 
  • JFK Airport Renovation 
  • Rutgers Stadium Renovation 
  • Floyd Bennett Field Renovation 
  • Museum of Natural History Addition for Hayden Planetarium  
  • Kings County Hospital Addition 
  • FedEx Ground Shipping Facility 
  • LEED Certified School