Showing posts with label #renovation. Show all posts

Monday, September 18, 2017

The Window Into JMA

Windows are a building's most valuable player. They are a welcomer of daylight, the perfect source of fresh air, and a key participant in determining a building's appearance. The window is a beautiful architectural element in design with many functions and is a highly expressive tool. A building's window is like a sign of human life and way to connect with the outside world. The window has a long and unique history with different designs, styles, and shapes seen throughout every decade.

At JMA we love to combine function and beauty with every structure we build. In a lot of our projects we design, we like to arrange our windows to form an artistic pattern, it makes a building look unique, modern, and beautiful. At our project 349 4th street, we designed the facade of the building to have windows varying shapes and sizes to stir interest and curiosity to the viewer.
4th Street Townhouse Designed by JMA


Types of Windows
Finding the perfect windows for your home can be a lengthy process because there are so many
different types of window styles and window frames to choose from. The most common types of window frames are vinyl, wood, fiberglass, and composite frame materials that sometimes can provide greater thermal resistance than metal. For our projects we enjoy using a variety of different window shapes because it gives a building a fun contemporary feel to it. For our development project at the 4th street townhouse in Jersey City, we used a combination of Stationary and Casement windows. Stationary windows are commonly used in modern or contemporary style homes. They are meant to add an aesthetic flair to the home since they do not open, and are easily customizable to be in any shape or angle you desire. The great thing about these types of windows is it works in conjunction with operating windows. The casement style windows have a hinge on either the right or left side to open the window outward.
Living Room Designed by JMA
Function

In any type of residential or commercial building one of the key things everyone wants to have in their space is tons of natural light coming from windows. The natural light you get from windows helps keep the house fresh, spacious, and bright. In return these benefits help keeps the building users’ happy and gives them a way to connect with the outside world and nature. For our project 10-18 47th Avenue, we designed the contemporary townhouse to have a glass atrium on top of the central stairs in the upper unit to flood natural light throughout the space. The rear façade of the building boasts nearly floor to ceiling windows on every floor.  We were able to achieve an elegant and unique look for the outside of the building by designing a modern fiber cement panel and natural wood framed window protusions and paneling. The combination of both of these contrasting materials makes the house look earthy and warm.
10-18 47th Avenue Townhouse

The beauty about windows is it gives the home such an inviting appearance. Famous architects have used windows as a form of artistic expression for their buildings for years as seen in the image below.

At JMA we make sure every detail from the materials, fixtures,window sizes, and shapes we choose, all align and convey the style we want our buildings to exude. At 93 Bright our design accentuates the diverse urban fabric of Jersey City with wood and glass materials.
93 Bright Designed by JMA


The primary materials for this project consist of a system of horizontal cedar wood slats, glass panels and painted white aluminum window frame projections. The horizontal wood slats encompass the entire second and third floor with wood elements found in the neighborhood.  These wood elements help to break up the scale of the project and provide for a balanced palette that integrates the project into a coherent whole. It is so important for architects to achieve a balance when they design and have their structures look functional and aesthetically pleasing. It is the design elements architects choose like a window style that can turn a building from boring into something beautiful and different.


Citations

•Reggev, Kate “5 Energy-Efficient and Stylish Ways to Shade Your Windows” Dwell 3 Sept.2017. Web.
•HGTV “8 Types of Windows” Scripps Network 2017. Web. 
•“Types of Windows” Big City Windows 26 Nov. 2014 Web.
•Pierre von Meiss. “Elements of Architecture: From Form to Place” Electronic Book Chapter 1 “Openings”


Monday, August 21, 2017

How to Maximize Your Living Space

Living in Manhattan has a lot of perks but when it comes to the size of apartments they typically run on the smaller side. However, just because your apartment is small, does not mean you have to think small when designing it. In order to make your apartment reach its fullest potential you have to think outside the box and find new ways to make every area of space have a thoughtful purpose.

How to Create a Purposeful Design
We recently did a renovation for an apartment located in Gramercy, New York that was in need of a makeover. Before JMA designed it, the apartment had a dark cramped layout that lacked function or beauty. Our first step when renovating was to reconfigure the entire layout and give the compact looking apartment a breath of fresh new air.

The kitchen and living room layout was maximized by removing a dividing wall that separated the spaces, resulting in a much more flexible and efficient layout. An integrated island separates the kitchen and living room visually, but doesn't constrain the spaces, all the while providing usable space for the kitchen.

Gramercy Apartment Designed by JMA


Let There Be Light
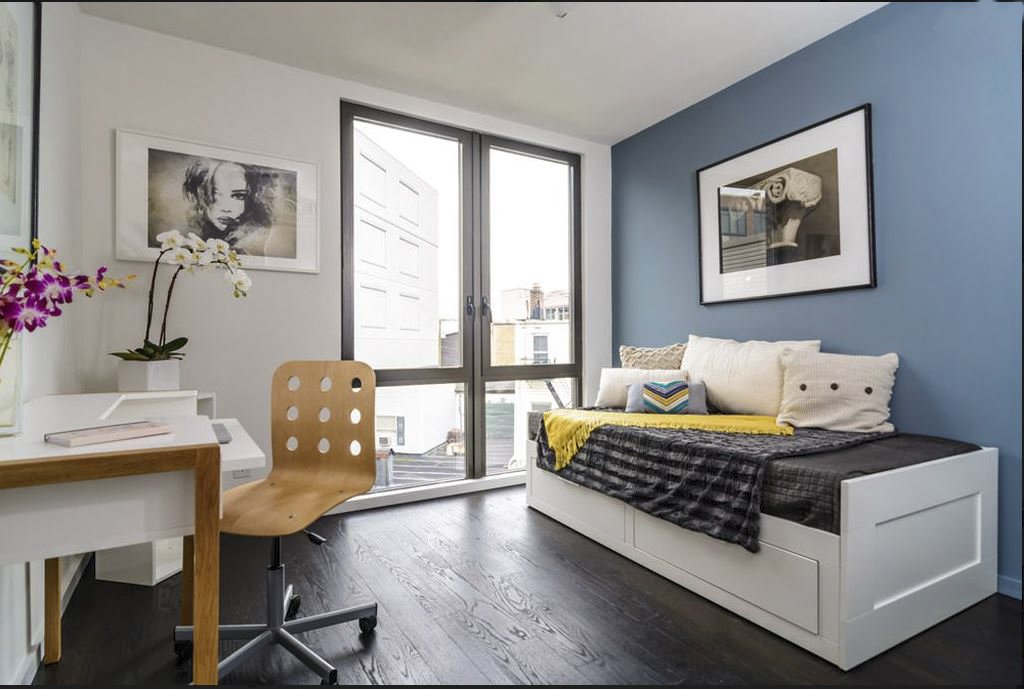
JMA used diffused accent lighting to provide a feeling of openness and natural light to help make the apartment feel larger and brighter. Light is an important design element because it creates a visual impression of expansiveness. Not only does light make an apartment seem brighter and more open, but choosing the right paint colors can have this effect as well. When designing your apartment always choose a solid light color to make your rooms seem bigger and more spacious. The light blue color we chose for the Gramercy apartment was the perfect choice because it makes the apartment look airy and gives it a calming effect.


The Benefits of Storage in Unexpected Places
When designing this apartment we aimed to find new ways to maximize square footage wherever we could. One of the ways we did this is by creating an efficient use of shelving in the kitchen and living room areas. If you live in a smaller apartment, staying organized is essential.  JMA designed the Gramercy apartment to have ample cabinet space so it can be clutter free. The best designers always approach design with each bit of the space carefully and thoughtfully in mind.  By us placing the built-in shelves close to the ceiling it made the apartment look taller and reduced taking up precious floor space.

Thinking Outside the Box
Our overall vision when designing this apartment was to make it look minimal, modern, and have a timeless appeal. The white cabinets in the kitchen and the wood accents in the bathroom give the apartment a modern elegance. Although the bathroom is on the smaller side it still looks stylish, unique, and functional. It fits perfectly with the rest of the house and the minimalist look we were going for.
Modern Bathroom Designed by JMA


At JMA we are always focused on strategizing new ways to maximize square footage when we are in the design planning process. It is important for us to create smarter home layouts for our clients regardless of their apartment size. The best designed homes are functional, beautiful, and makes people feel comfortable in an environment that works for them. It is a very rewarding feeling designing a client's home that satisfies their artistic desires and changes their lives for the better.


Citations
  • McLaughlin, Camilla " Efficiency is Best: Buying Homes That Utilize the Most of Each Space"Newhomesource.com. Web.
  • Renzi, Jen and Smith, Lauren " 11 Ways to Maximize a Small Space." HouseBeautiful.com. July 27. 2017 Web

Thursday, August 10, 2017

Inviting the Outside In

Louis Kahn once said “A room is not a room without natural light”, and here at the JMA team we couldn’t agree more. Natural light is an architectural element that is on the same level of importance as any other structural element needed in a building. A well-lit room gives someone a refreshed and uplifting feeling. Light is one of those powerful elements that can change the whole appearance of a home.

I am sure there has been plenty of times when you have been in a home or building and it gave you a vibe like the “walls were caving in." A dreary and darkly lit space can definitely give a home that effect. A good way to combat this is by expanding living spaces, opening doors and breaking down the barrier between indoor and outdoor living.

Unifying Outdoor and Indoor Living Spaces

When JMA designs, we see the outside as not separate from the home, but as an extension of it. Designing a house is an exciting art form because you want to choose the best layout, materials, and overall design aesthetic to draw the visitor in. Your house should make guests feel like they have a strong gravitational pull leading them all around the house.
The beautiful entryway at the 7th Street Brownstone
For our interior renovation project at a 7th Street Brownstone in Jersey City, we expanded the doorway lintels to create continuity from the entrance of the home, all the way to the back patio. As soon as you enter through the door, you get a perfect tunnel like view to the back patio area. It is almost as if the patio is calling you forward and a lovely natural light surrounds you as you move through the house.
Dining Room Designed by JMA
Creating Desirable Places in Your Home

At the 7th Street Brownstone, we gave it a complete transformation because it was not living up to its fullest potential. The home was very cramped, had a drab kitchen, and not enough natural light. JMA made some much-needed modifications using expansive windows and skylights to allow an abundance of light to flow throughout the kitchen. It’s amazing to see the positive energy the house now exudes with the brand new spacious layout and inviting aura. 
Contemporary Kitchen Designed by JMA
Finding Your Room Showstoppers

The 7th Street brownstone is a standout project for the JMA team because it has so many unique characteristics and personality in all the rooms. Personally, I think the kitchen is the ultimate showstopper. Everything about the kitchen screams JMA because it is the perfect combination of a functional and beautiful space with a sense of timelessness.

When we renovated the house, we aimed to make all the rooms become seamless and have a nice flow with each other. The beautiful cedar wood is the material that ties the whole house together. The red cedar wood addition we created in the back gives the house an earthier look. If you only looked at the patio we created, you might think it belonged to a house in a cabin somewhere, not an urban area like Jersey City.
Red Cedar Wood Patio Designed by JMA


JMA loves using our creativity and technical skills to give our clients their dream homes and fulfill their artistic desire. We encourage other architects and design professionals to always keep an open mind when designing. You never know when inspiration may strike and cause you to create that perfect masterpiece.


Thursday, July 20, 2017

Why Furniture Matters When Designing Your Home

Interior design is exciting because it shows off one’s style and gives you a canvas to display how you want to express yourself.  Each design decision can’t be made lightly because it could be like a bad domino effect waiting to happen. Choosing the right furniture can either make or break the interior layout of your home.  Especially if you live in a city like New York where space is a challenge, you don’t want to choose furniture that is too bulky, boring and adds no value. The furniture’s size, dimension, and design are all factors that must be cohesive and complimentary to each other.

Choosing The Right Furniture Pieces
Furniture helps set the stage for creating a welcoming and relaxed environment for your guests. It is important to maximize the functionality of your space and pick that perfect couch, cabinet, table etc., to make your rooms come to life.
 West End Apartment designed by JMA

Importance of Dual-Use Furniture

JMA recently did an interior renovation for a West End apartment located in the Upper West Side. We wanted to create signature-customized pieces that worked for specific rooms. In the foyer, we sought to make a cabinet storage piece perfect for books, shoes, and other items. Dual-use furniture is beneficial because it adds function and a unique special touch to your apartment. The bookcase was custom-made to have sections that were cut various sizes and heights to stir interest and make the room look taller.
Storage cabinet designed by JMA
Foyer at the West End Apartment


Another furniture piece JMA had fun creating was a modern white cabinet at the 5th street townhouse project. The built-in white cabinet is not bulky, blends in with the rest of the room, and creates an illusion of higher ceilings. The cabinet is a focal point in the family room because it displays personal memorabilia and an example of our client’s personality. At the base of the cabinet, we wanted it have a unique geometric style door and a storage space to provide privacy.  
Modern Cabinet designed by JMA 


Creating Unexpected Furniture Arrangements
I always believe that when you go into someone’s home the furniture helps narrate the design story and creates a vibe. In the living room at the West End Apartment, the style we were aiming for is a modern streamlined look with a “Mad Men” feel to it.


The standout furniture pieces we created were two dark colored wood cabinets. They are both high-quality pieces and give the apartment a cool contemporary flair. The longer furniture piece makes the room look wide, spacious, and gives it a twist. The dark color compliments the light colored herringbone floors and highlights the white trim moldings. The diffused accent lighting in the apartment creates a warm ambiance over the intricate details of the apartment and the furniture.
Dark wood cabinets designed by JMA

Sometimes when you shop at stores, you see a plenty of items that look too “cookie-cutter.” These pieces are mainly all about the function and have little to no unique design style to it. JMA is great at combining function, beauty, and comfort all into one package. When decorating your home it’s okay to splurge on customized items because it allows the room to reach its full potential. I believe designing is all about trusting your instincts and having fun with customizing or buying furniture pieces to create the vibe you want. Furniture is just one of the design factors that helps draw your guests in and defines the space, so make sure you are choosing good ones.


Citations
  • Fusaro, Kim “10 Tricks to Make Your Home Look Bigger”. Women’s Day. Hearst. Nov. 21, 2011 Web.
  • Margolies, Jane “12 Decorating Do’s and Don'ts From Top Designers” House Beautiful. Hearst.  Web. Feb 19, 2014


Thursday, June 29, 2017

The Character of Adaptive Reuse


Did you know about the impact historic preservation can have on a city? Historic buildings, despite their aesthetic appearance and symbolism, can pose challenges in today’s modern society and people’s evolving changes. Look at New York decades ago, many of the buildings were once large factories made for different purposes such as manufacturing. Today, that is no longer the case, our city’s workforce evolved and those buildings changed to become more useful for the times they are now in.
Old factory buildings in New York

With the purposes for those buildings are no longer relevant and functional, this is when adaptive reuse kicks in. The old structures are adapted for a new use and have new life breathing into it.

Adaptive Reuse Saves Cities
If adaptive reuse no longer occurred, our city could consist of structures falling apart, abandoned buildings and more. Adaptive reuse has become an important tool to promote preservation along with economic viability of buildings and vitality of neighborhoods and districts. For instance, Jersey City is a historic district and the process of adaptive reuse is thankfully, trending in this area.

Jorge Mastropietro, loves designing in these types of neighborhoods because he appreciates historic districts and wants to update their buildings to fit today’s modern needs. In his project 526 Manila, he had the opportunity to alter the primary function of the structure while retaining some of the architectural details that make the building unique.
526 Manila Townhouse


The original house, an 1880 townhouse, was a 4-story brick building. JMA’s mission was to create two different 2-bedroom duplex apartments. JMA adapted the existing space to the new needs of modern life but kept the charm of the original style in its façade.
The house is situated between five similar row houses from the same period, which is the reason why the front elevation has only been restored and is further kept untouched.
Adaptive Reuse Reduces Energy and Resources
It is beneficial for architects to reuse an existing structure and shell because it reduces the need to manufacture and construct the building with new materials. Thereby, reducing the need for additional natural resources and the energy required to use them. 
Depending on the integrity of the building, it is more affordable and easier to renovate or to add on to existing buildings rather than to build new. The economic savings may differ from project to project.
Our 526 Manila project is a building that has great presence in the community due to its location, as well as its row style streetscape.


When JMA was working on the 526 Manila renovations, we made sure the interior also included changes to fit today’s needs. For instance, the environmental issues today have skyrocketed. Therefore, we used eco-friendly materials like bamboo floors, high efficiency appliances, and double pane windows. To provide views, the wall of the east façade (rear) on the first three levels, were opened and replaced by sliding windows partitions. In the lower apartment, the living area, kitchen and living room, were installed in the parlor level in order to get the best views. The living spaces were opened up to the exterior and the unrestricted views span from the front to the back of the house.
Stairs by the entrance at 526 Manila
Designed by JMA

Interior at 526 Manila


I think preservation and adaptive reuse should be a subject that is important to everyone. These historic buildings have a spirit to them, when they were first built; they represented the people and how they lived. For an architect to dismiss a building’s story is a shame because the entire city loses a part of its culture.  I love architecture because each building creates a narrative for our lives and the narrative always has the chance to change as time moves forward.


Citations
Sarafides, Athena. “Creating Sustainable Communities.  A guide for developers and communities-  Building Reuse and Adaptive Reuse”.  NJ Gov. New Jersey Department of Environmental Protection. Web September 2007


Monday, June 5, 2017

The Past and Present of Jersey City

In 2016, CurbedNY named Jersey City as “Neighborhood of the Year”. No one would have seen this coming if they knew the history of this town from a few decades ago. In the past, Jersey City was a town that was definitely not sought after. In the past, the vibrant downtown area that residents enjoy today was relatively non-existent back then. It’s quite fascinating to read about the changes this city has undergone. For instance, the beautiful row houses you see in the image below are well worth over a million dollars today. In the 70s, these same houses were available for less than $100,000; the difference in price is incredible! 
Row houses in Jersey City 

History of Jersey City
Jersey City was one of the original settlements of New Amsterdam, which was later renamed New York, with a land grant awarded in 1630. Jersey City emerged as our country’s industrial power starting in the 1800's and played a tactical role in the American Revolution and Civil War. It became a major hub for commerce in 1824, with the opening of the 107-mile long Morris Canal. It was the initial destination for many immigrants entering the U.S through nearby Ellis Island, which operated from 1892 to 1954. The steamships transported more than 12 million immigrant passengers in search of a land with new opportunities. Some of these newcomers settled in Jersey City, a location full of brownstones and ornate townhouses built on streetscapes that were once farmland in the 1600’s.
Aerial View of Jersey City in the past
Morris Canal
Jersey City Turnpike in the 60s
Jersey City was known for being a manufacturing hub for most of the 19th and 20th centuries. Around the 1970s and1980s, the city experienced some economic cultural hardships. Jersey City had vacant lots, abandoned tenements, and a neglected waterfront. By 1980, Jersey City only had a population of 223,532. Thankfully, in the mid to late 1990s, Jersey City began to undergo a development boom. The old piers, railroad yards, and tracks along the Hudson River waterfront gained new additions of modern residential units and office buildings. This led to more people moving back to the city with the potential for new jobs and a better state of living. A city that was once bland was now getting a new breath of life.

Jersey City Today
Jersey City is an ideal location for living because it is close in proximity to New York City. It has many different transportation options available like the 24-hour PATH train, major highways such as the NJ Turnpike, and the NY/NJ Waterway. The commute from downtown Jersey City to Midtown is approximately 20 minutes. This city is an amazing place full of diversity, beautiful architecture, and a growing population. 
Jersey City Skyline Today

By 2018, Jersey City will have over 266,000 people living there, and it will continue to increase by 2035, where the population will approximately reach 334,768 residents. Jersey City is full of landmark attractions like the Liberty Science Center, Liberty State Park, Hudson and Manhattan Railroad Powerhouse, and the Colgate Clock Tower. Residents also love spending time with their families and friends visiting green spaces like Van Vorst Park, and the bustling downtown Jersey scene full of coffee shops, restaurants, arts centers and more.
Development
Jersey City is a town that is currently booming. According to Mayor Steven Fulop, there are 10,000 new residential units under construction and another 17,000 approved. Fulop, has encouraged large-scale development while simultaneously championing small businesses. More than 650 new small businesses have opened within the past three years, many of them bars and restaurants. Jersey City is a location where developers and architects are making buildings to suit newcomers’ demanding tastes. JMA has done many projects in this area like our buildings 93 Bright,54 Bright, 349 4th street, 526 Manila, and 7th street townhouse.

54 Bright designed by JMA
349 4th street developed by JMA
93 Bright developed by JMA


526 Manila Townhouse 
526 Manila interior renovation
7th street townhouse designed by JMA

7th street townhouse 

7th street townhouse

Jersey City is also great because of its diversity that hosts an array of ethnicities and cultures. It is a family oriented city with amazing historical architecture, charm, great schools and transportation access that makes getting around convenient. JMA appreciates the historic sensibility of the townhouses in Jersey City and respects the neighborhood’s historic charm. However, we have the skill to create modern buildings that blend in respectfully with its counterparts and in turn increase the value of the neighborhood.
Our designs are timeless and preserve the beauty of historic neighborhoods yet still let them shine in the 21st century. Jersey City is a city that pulled itself up by its bootstraps and has turned into a location that many people are excited to be a part of. In today’s age, it is important to respect the memory of a city’s past while embracing the present. JMA will continue to create buildings in cities that will help create a vibrant future.


Citations
Cruz, David. “In Jersey City, Gentrification Accelerates, Changing Neighborhoods and Lives”. NJTV News, 17 March. 2016
Kaysen, Ronda. "Moving to Jersey City? Join the Club." The New York Times. The New York Times, 12 Feb. 2016. Web. 04 June 2017.
McDonald T. Terrence. “Jersey City development boom reaching new heights.”  The Jersey Journal NJ.COM.  New Jersey On-Line LLC.  Web 13 April 2015.
Rosenberg, Zoe. “The 2016 Curbed Cup winner is…Jersey City!”. CurbedNY, 3 Jan. 2017.
City of Jersey City. “About Jersey City.” Web
VisitNJ. “Jersey City.” Web
The State of New Jersey. “A Short History of New Jersey.”
Black and white photos Source: Citi-data.com. U.S Forums. New Jersey “Jersey City before skyscrapers”. Web.
JC Landmarks Conservancy. “Legacy of Historic Preservation” Web. 04 June 2017.