
Windows are a building's most valuable player. They are a welcomer of daylight, the perfect source of fresh air, and a key participant in determining a building's appearance. The window is a beautiful architectural element in design with many functions and is a highly expressive tool. A building's window is like a sign of human life and way to connect with the outside world. The window has a long and unique history with different designs, styles, and shapes seen throughout every decade.
At JMA we love to combine function and beauty with every structure we build. In a lot of our projects we design, we like to arrange our windows to form an artistic pattern, it makes a building look unique, modern, and beautiful. At our project 349 4th street, we designed the facade of the building to have windows varying shapes and sizes to stir interest and curiosity to the viewer.
 |
| 4th Street Townhouse Designed by JMA |

Types of Windows

Finding the perfect windows for your home can be a lengthy process
because there are so many
different types of window styles and window frames to choose from. The
most common types of window frames are vinyl, wood, fiberglass, and composite
frame materials that sometimes can provide greater thermal resistance than
metal. For our projects we enjoy using a variety of different window shapes
because it gives a building a fun contemporary feel to it. For our development
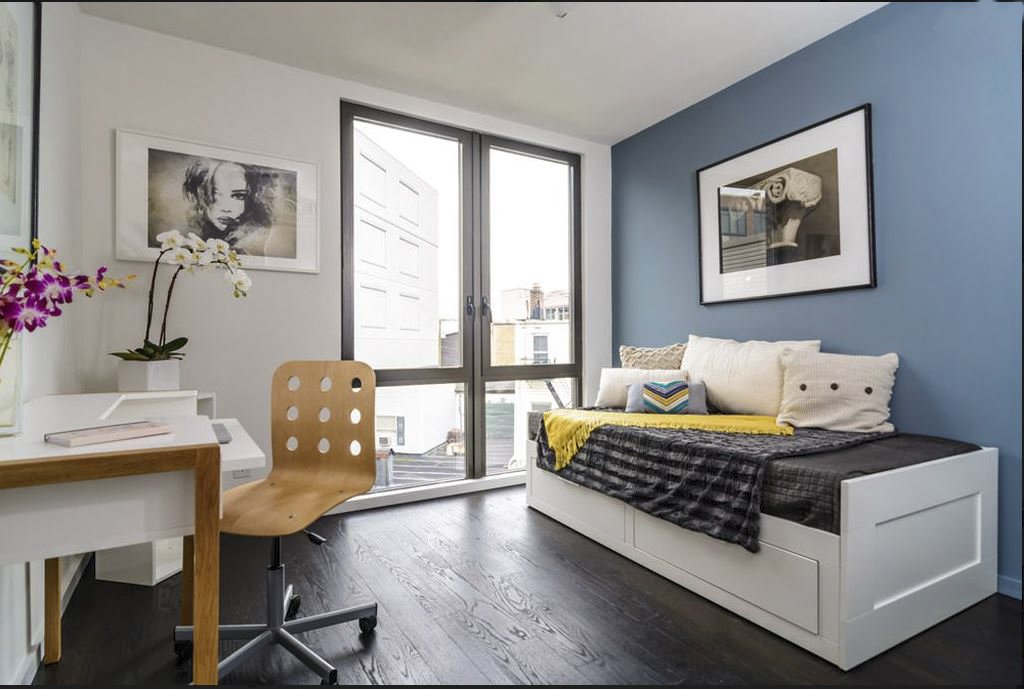
project at the 4th street townhouse in Jersey City, we used a combination of Stationary
and Casement windows. Stationary windows are commonly used in modern or
contemporary style homes. They are meant to add an aesthetic flair to the home
since they do not open, and are easily customizable to be in any shape or angle
you desire. The great thing about these types of windows is it works in
conjunction with operating windows. The casement style windows have a hinge on
either the right or left side to open the window outward.
 |
| Living Room Designed by JMA |
Function
In any type of residential or commercial building one of the key things everyone wants to have in their space is tons of natural light coming from windows. The natural light you get from windows helps keep the house fresh, spacious, and bright. In return these benefits help keeps the building users’ happy and gives them a way to connect with the outside world and nature. For our project 10-18 47th Avenue, we designed the contemporary townhouse to have a glass atrium on top of the central stairs in the upper unit to flood natural light throughout the space. The rear façade of the building boasts nearly floor to ceiling windows on every floor. We were able to achieve an elegant and unique look for the outside of the building by designing a modern fiber cement panel and natural wood framed window protusions and paneling. The combination of both of these contrasting materials makes the house look earthy and warm.
 |
| 10-18 47th Avenue Townhouse |

The beauty about windows is it gives the home such an inviting appearance. Famous architects have used windows as a form of artistic expression for their buildings for years as seen in the image below.

At JMA we make sure every detail from the materials, fixtures,window sizes, and shapes we choose, all align and convey the style we want our buildings to exude. At 93 Bright our design accentuates the diverse urban fabric of Jersey City with wood and glass materials.
 |
| 93 Bright Designed by JMA |

The primary materials for this project consist of a system of horizontal cedar wood slats, glass panels and painted white aluminum window frame projections. The horizontal wood slats encompass the entire second and third floor with wood elements found in the neighborhood. These wood elements help to break up the scale of the project and provide for a balanced palette that integrates the project into a coherent whole. It is so important for architects to achieve a balance when they design and have their structures look functional and aesthetically pleasing. It is the design elements architects choose like a window style that can turn a building from boring into something beautiful and different.
Citations
•Reggev, Kate “5 Energy-Efficient and Stylish Ways to Shade Your Windows” Dwell 3 Sept.2017. Web.
•HGTV “8 Types of Windows” Scripps Network 2017. Web.
•“Types of Windows” Big City Windows 26 Nov. 2014 Web.
•Pierre von Meiss. “Elements of Architecture: From Form to Place” Electronic Book Chapter 1 “Openings”


