Showing posts with label #urban. Show all posts

Monday, January 22, 2018

“Creating a new model for a healthier commute”

Why do we believe in public transportation? 


Transportation is about more than just moving people from point A to point B. It’s a system that can either limit or expand the opportunities available to people based on where they live. In many cities, the areas with the shadiest access lack investments which leave many Americans without easy access to jobs, goods and service. The only way to move is with cars.

Contamination to yourself and the Environment.

Creating a healthier commute starts with commuters learning of the effectiveness of public transportation and the effect it would have on the environment and yourself.

One issue is contamination with using personal transportation; I mean Cars. This affects the culture and many ways.When commuters use private cars, the effect of pollution to the environment is elevated.

Driving can be highly stressful when you are stuck in a traffic jam, which happens in cities, especially during rush hour. Most commuters spend at least two hours a day commuting to their destination. Driving-related stresses can cause heart diseases and psychological problems. “The longer amount of time you spend in a car getting to and from work, the more time pressure you feel and the lower your overall satisfaction with your life,” explained Margo Hilbrecht, Ph.D., an associate director of research for the Harvard University.

With the focus of a good public transportation, it can help societies thrive. Just look at the image below.
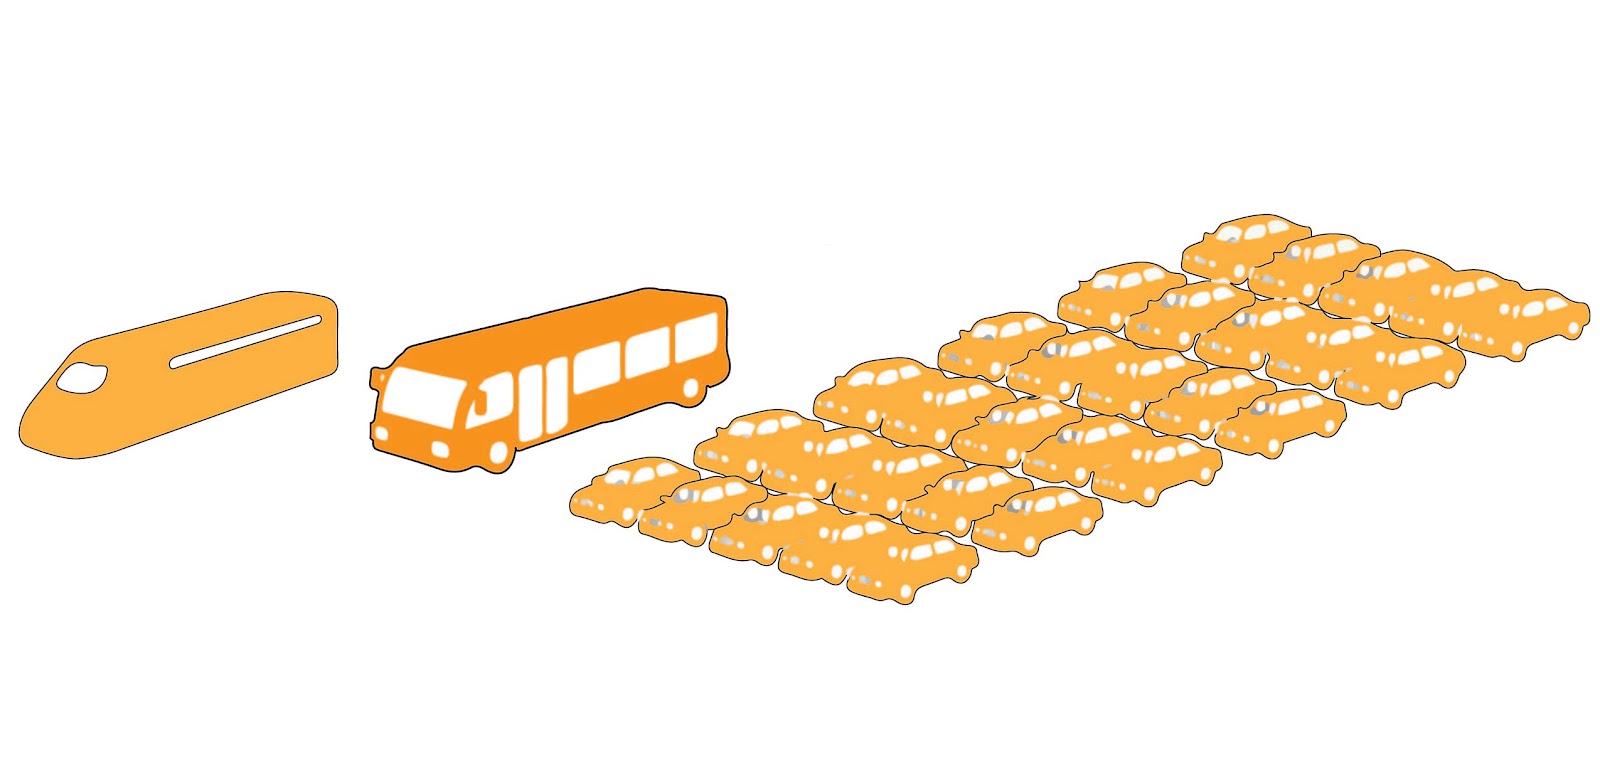
Image 1. For every one bus, it replaces 30 cars. And with effective trains the carbon impact would drastically be reduced.


More people riding buses and trains mean fewer cars on the road, which translates into less smog and greenhouse gas coming from our tailpipes. Yes, many big buses spew more tailpipe emissions than cars, until government officials approve eco-friendly electric buses, those buses will be making their routes today no matter how many passengers are on board. The benefit of less pollution and a healthier culture is vital. Once a new model is created by government parties the momentum of the effectiveness of public transportation will thrive.

Not the correct direction for the economy

Politics portray a primary role in any aspect of planning, but none such more than transportation planning and the investments and policies that go into constructing the aspects associated.

Our government officials play both positive and negative roles in public transport planning, policies and investment; as it shapes decision-making and the degrees of financial support that is given to each project. Because politics brings both positive and negative effects to public transport planning it can both promote and block development. Government parties should compromise on an agreement that repairing and developing a new model for public transportation is the best model. With repairing train system tracks, train frequency and security of the users. Creating an effective model for transportation should be the message created.
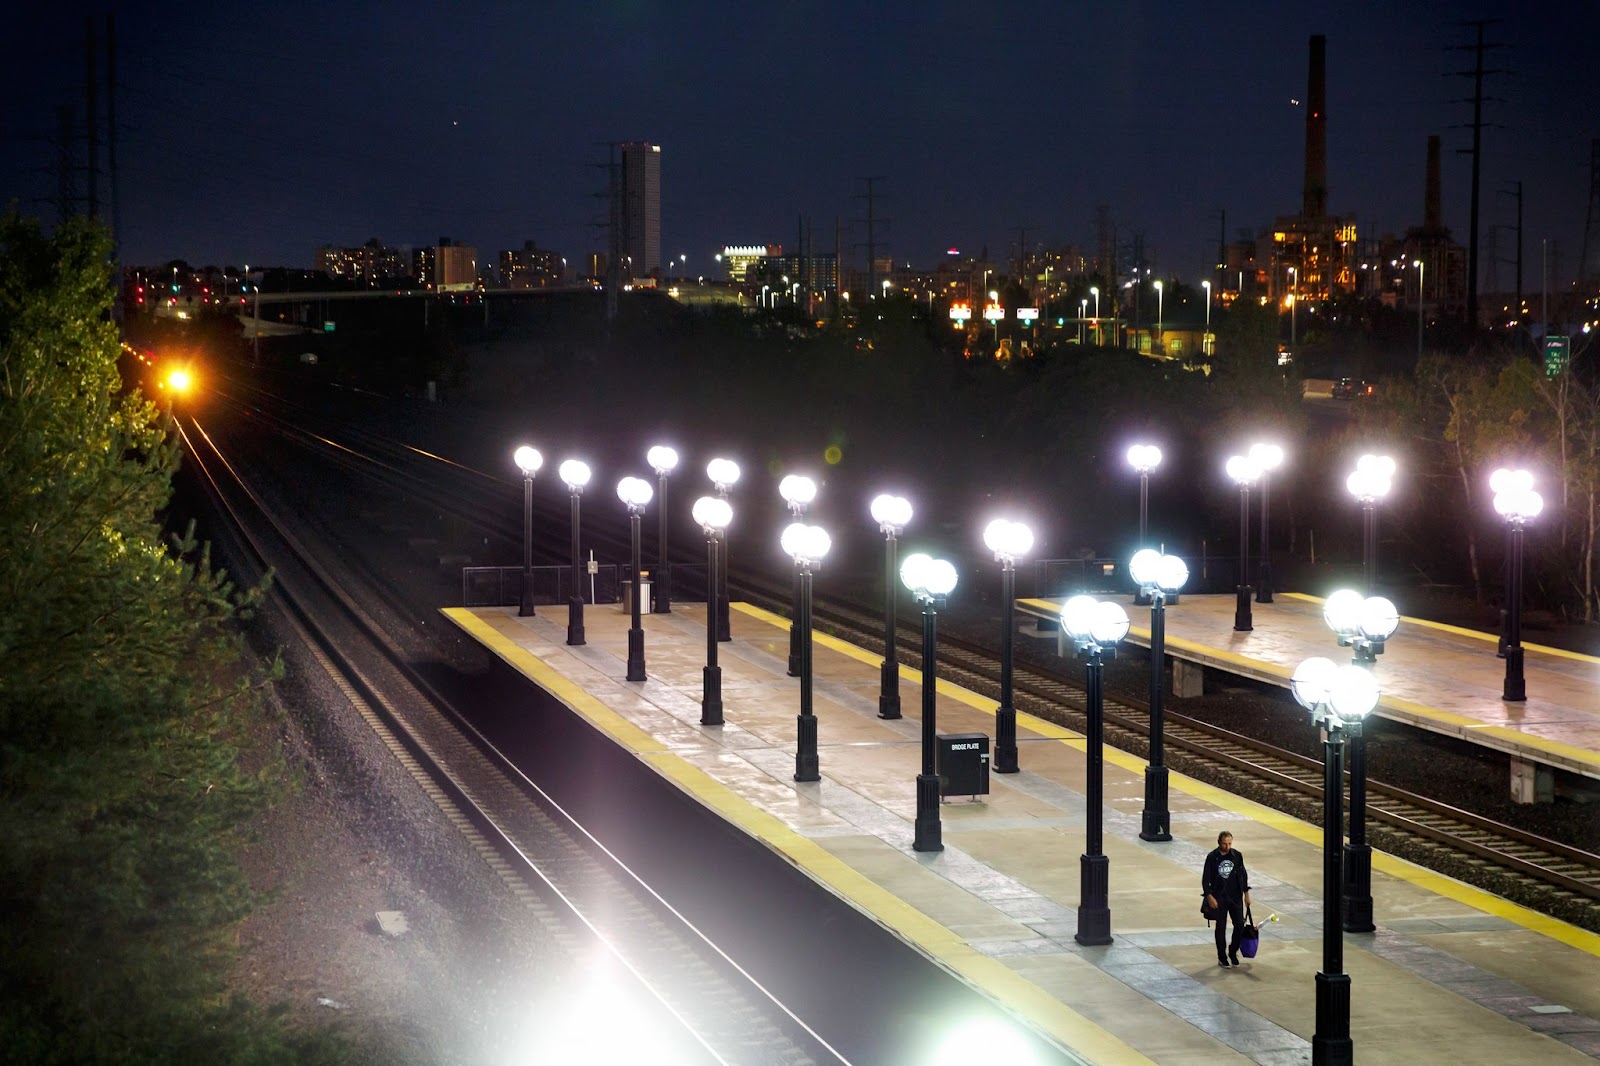

Image 2. Light rail user waiting for New Jersey Light Rail


Zoning code/Restrict parking

One element with true walkability in cities is master planning in cities for transportation. The state of New Jersey, and many other cities suffer from strict zoning codes for on-site parking.

The parking ratio for residential units is relatively low, which is beneficial at making cities less dependant on cars. The initiative should aim at improving public transportation.

But the starting point should be amending and improving public transportation. Of course, this doesn’t depend on each individual city, which makes everything more complicated.

This depends on the interconnectivity with different cities and even at state level. Once we improve the quality of the public transportation, their frequency, their safety, we should focus on reducing the parking ratio in each urban plan.

Let’s take as an example Jersey City in New Jersey. People live in Jersey City because of the urban lifestyle, and still need cars. Why? Many of them often work in other towns in NJ. In most cases these commuters traveling can’t find trains to get them to their destination in other towns, especially when train frequency is low. Others, especially families with young kids, can not rely on the low frequency or very crowded public transportation.

So, when the zoning codes doesn’t allow parking on site, or their ratio is very low, people park on the streets (anywhere on the street). This brings congestion for parking, people spend time looking for a parking, with some parking in illegal parking spaces, like the corner intersection, which can cause accidents for lack of visibility.

And, of course, we believe that when designing the master plan for cities the encouragement of cars should be minimum to assist in creating a stress free experience.

So, what is the solution?

More frequency between transportation routes and a reliable system schedule.

Our government and city officials should collaborate with the community about public transportation in their neighborhood. The issues heard can initiate a dialogue to revamp connectivity and protect commuters safety. Case example,when recently visiting The Liberty Center Science Museum in Jersey City with my two children. The transient route, reliability and connectivity should be easier. I could easily take the light rail in Jersey City to the Science Museum, but the system on weekends proved hard to travel effectively with children. The New Jersey Light Rail was long with its frequency and a challenge with traveling with children especially in winter. Most families explore on weekends, and in any city not just New Jersey. Frequent routes to destinations, accessible stations and path would create less of a challenge especially when traveling with children.

Connectivity

If we want people to take advantage and use the transit system we must create a transit point. Interconnecting storage should be adequate to the users with any mode of transportation. Walking to the closest bus route or train route is beneficial to a healthy and thriving community.

It is time that we unite the parties involved with public transportation infrastructure and help shape the future of commuting. At JMA our design team is focused on strategizing new ways to maximize walkability when we are in the design planning process. It is essential for us to create effective architecture for our clients focused for the community. It is very rewarding when true innovation reflects the future plan of the client and the city it encompasses. If you would like to learn about our commitment to walkable cities, contact us.


Citation
Jason Margolis, “Why taking the bus is better for our health.” PRI “The World”. October 28, 2015. Web

https://www.pri.org/stories/2015-10-28/why-taking-bus-better-our-health-driving


National Association of City Transportation Officials “Transit Street Design Guide” Island Press. 2013 Web


Monday, August 21, 2017

How to Maximize Your Living Space

Living in Manhattan has a lot of perks but when it comes to the size of apartments they typically run on the smaller side. However, just because your apartment is small, does not mean you have to think small when designing it. In order to make your apartment reach its fullest potential you have to think outside the box and find new ways to make every area of space have a thoughtful purpose.

How to Create a Purposeful Design
We recently did a renovation for an apartment located in Gramercy, New York that was in need of a makeover. Before JMA designed it, the apartment had a dark cramped layout that lacked function or beauty. Our first step when renovating was to reconfigure the entire layout and give the compact looking apartment a breath of fresh new air.

The kitchen and living room layout was maximized by removing a dividing wall that separated the spaces, resulting in a much more flexible and efficient layout. An integrated island separates the kitchen and living room visually, but doesn't constrain the spaces, all the while providing usable space for the kitchen.

Gramercy Apartment Designed by JMA


Let There Be Light
JMA used diffused accent lighting to provide a feeling of openness and natural light to help make the apartment feel larger and brighter. Light is an important design element because it creates a visual impression of expansiveness. Not only does light make an apartment seem brighter and more open, but choosing the right paint colors can have this effect as well. When designing your apartment always choose a solid light color to make your rooms seem bigger and more spacious. The light blue color we chose for the Gramercy apartment was the perfect choice because it makes the apartment look airy and gives it a calming effect.


The Benefits of Storage in Unexpected Places
When designing this apartment we aimed to find new ways to maximize square footage wherever we could. One of the ways we did this is by creating an efficient use of shelving in the kitchen and living room areas. If you live in a smaller apartment, staying organized is essential.  JMA designed the Gramercy apartment to have ample cabinet space so it can be clutter free. The best designers always approach design with each bit of the space carefully and thoughtfully in mind.  By us placing the built-in shelves close to the ceiling it made the apartment look taller and reduced taking up precious floor space.

Thinking Outside the Box
Our overall vision when designing this apartment was to make it look minimal, modern, and have a timeless appeal. The white cabinets in the kitchen and the wood accents in the bathroom give the apartment a modern elegance. Although the bathroom is on the smaller side it still looks stylish, unique, and functional. It fits perfectly with the rest of the house and the minimalist look we were going for.
Modern Bathroom Designed by JMA


At JMA we are always focused on strategizing new ways to maximize square footage when we are in the design planning process. It is important for us to create smarter home layouts for our clients regardless of their apartment size. The best designed homes are functional, beautiful, and makes people feel comfortable in an environment that works for them. It is a very rewarding feeling designing a client's home that satisfies their artistic desires and changes their lives for the better.


Citations
  • McLaughlin, Camilla " Efficiency is Best: Buying Homes That Utilize the Most of Each Space"Newhomesource.com. Web.
  • Renzi, Jen and Smith, Lauren " 11 Ways to Maximize a Small Space." HouseBeautiful.com. July 27. 2017 Web

Thursday, July 13, 2017

The Psychology behind Urban Design


Have you ever wondered as you walked around the city why some public spaces attract crowds of happy people, and other spaces you want to run from? The difference between the two is whether or not that architect was successful in creating a design that embraces its community and inhabitants. A city must include buildings and public areas that benefit society, not hinder it. Urban design is the process on how we achieve this goal. It is an important tool architects and planners use to enliven and enrich the experience of urban life in cities, like New York and Jersey City.
Urban design gives character to buildings and neighborhoods as a whole. It’s fascinating when architects and urban planners use their talents and knowledge to construct buildings and create public spaces that uplift the entire energy of city. Urban design is special because it can promote community involvement and enhance people’s quality of life.


What is considered a good urban design?

Good urban design affects your mood, makes you feel happy, and you don’t mind staying in that space for a long time. For instance, in the city the High Line is a great example of this type of location. On any day during the week or weekend the High Line is filled with hundreds of people who happily meander through the area. Urban design should be functional and attractive for its inhabitants. All public spaces should serve a specific purpose from the placement of a bench, to the placement of flowers and greenery.
The High Line located in NYC


JMA’s Urban Design Projects
Jorge Mastropietro creates spaces that bring people together whether they are inside or outside the home. For all of his projects he always keeps in mind how that building should perform and how to make people feel comfortable around that space. 
The perfect example of this type of building is Jorge’s Newark Affordable Housing Projects. It is a group of homes that provide the residents and visitors with a welcoming and positive energy. The houses are located in a low-income residential urban density within a suburban neighborhood in Jersey. The project called for a design of a family residence that could be placed on a single lot as a free-standing unit, while being versatile enough to be repeated in a group setting that looks deliberate and appropriate.
Newark Affordable Housing Projects, designed by JMA
 
The resulting module engages the street traffic, both pedestrian and vehicular, with planes of various volumes on several different scales. Jorge designed the facade of the homes to be very appealing, a plus for pedestrians as they walk by. He did this by using a variety of sustainable materials like red cedar board; aluminum clad wood, and corrugated metal. All these various materials help stir interest in the viewer and provide a unique appearance on the street-scape.


In addition to the pleasant appearance of the front of the houses, the backyard spaces are just as functional and beautiful. All the homes have a backyard space that helps residents connect back with nature. The backyard area is a very warm space, giving the residents a place to interact, relax, and have a good time.
Newark Affordable Housing Projects (Backyard)


Jorge designed each apartment with function and resource efficiency in mind. The residents who live on the first floor still have a sense of privacy with their doors not so close to the sidewalk. It also doesn’t make pedestrians feel like they are intruding in someone’s personal space.
Urban design helps people live, work, and relax in happier and functional spaces. It is a important process architects and planners use to adapt to the psychological desires of people.  It is amazing how one wrong design decision can make a space feel dreary and unreceptive. Architects should create buildings that motivate people to be drawn to it and makes them never want to leave. 


Citations
  • EUKN Research. “Urban Design, how important is it for cities?” Web.
  • Ellard, Colin “Cities and their psychology: how neuroscience affects urban planning”. The Guardian. Web Feb. 4 2014.


Thursday, June 29, 2017

Architecture as an Art Form

Architecture is a highly complex beautiful work of art. The essence of art is expressing oneself and sparking a conversation with the viewer. For instance, I love walking around the city, and coming across a building that forces me to question “How does that building stand up and not tip over?” Architectural forms genuinely are meant to benefit society and not hinder it. Some people have a romantic fiction of the term art defining it, as “art is just art”. However, I believe that all art has a function; at the very least, it has a purpose to convey a unique message.
Calatrava’s Oculus at the World Trade Center
When Jorge Mastropietro designs, he is always thinking about how each person is going to be living in that space, and how will he create a structure that responds to the needs of its users. Architects have a certain responsibility to construct buildings that are functional and have a meaningful place for people to dwell.  Architecture is truly an art form; imagine visiting two different houses, one house built from a generic blueprint that satisfies the fundamental requirements of a house. Moreover, this house would just be to provide shelter. Then, compare it to a house like Jorge’s XS House, a house designed with purpose and pleases the senses. For instance, Jorge designed a unique water feature in the XS House that is both a pleasing sound and sight.  It gives the home a kinetic, natural energy.  This type of architecture will always be far more engaging as a habitat for the owner and to the passer-by who views it. The XS House, like all of Jorge’s projects, is a great representation of good architecture that also fulfills the artistic desire.
XS House designed by JMA


Architects have an ultimate mission of conveying emotion through space and form, by the means of a combination of various parameters such as light, materials, proportions, etc. The XS House is beautiful construction made with high quality materials. The house is based off the relationship with the inside and outside space. The interior is the refuge of the house. The outside is what binds us to nature and to society. The inside plays with the lights and shadows, with walls that are variously open and closed, ranging from transparent to solid. The result of this project is a beautiful and simplistic modern style home.

Architecture is the recurrent form of art in our lives; life simply would not be the same without it. For instance, architecture without art is merely construction and this alone does not afford any value to the soul.  Jorge believes that architecture satisfies the poetic needs of human beings. Architecture is a unique type of art.  It takes creativity and vision for architects to design buildings just as it does to write a novel, sculpt, or how a painter would paint on a canvas.


Monday, June 5, 2017

The Past and Present of Jersey City

In 2016, CurbedNY named Jersey City as “Neighborhood of the Year”. No one would have seen this coming if they knew the history of this town from a few decades ago. In the past, Jersey City was a town that was definitely not sought after. In the past, the vibrant downtown area that residents enjoy today was relatively non-existent back then. It’s quite fascinating to read about the changes this city has undergone. For instance, the beautiful row houses you see in the image below are well worth over a million dollars today. In the 70s, these same houses were available for less than $100,000; the difference in price is incredible! 
Row houses in Jersey City 

History of Jersey City
Jersey City was one of the original settlements of New Amsterdam, which was later renamed New York, with a land grant awarded in 1630. Jersey City emerged as our country’s industrial power starting in the 1800's and played a tactical role in the American Revolution and Civil War. It became a major hub for commerce in 1824, with the opening of the 107-mile long Morris Canal. It was the initial destination for many immigrants entering the U.S through nearby Ellis Island, which operated from 1892 to 1954. The steamships transported more than 12 million immigrant passengers in search of a land with new opportunities. Some of these newcomers settled in Jersey City, a location full of brownstones and ornate townhouses built on streetscapes that were once farmland in the 1600’s.
Aerial View of Jersey City in the past
Morris Canal
Jersey City Turnpike in the 60s
Jersey City was known for being a manufacturing hub for most of the 19th and 20th centuries. Around the 1970s and1980s, the city experienced some economic cultural hardships. Jersey City had vacant lots, abandoned tenements, and a neglected waterfront. By 1980, Jersey City only had a population of 223,532. Thankfully, in the mid to late 1990s, Jersey City began to undergo a development boom. The old piers, railroad yards, and tracks along the Hudson River waterfront gained new additions of modern residential units and office buildings. This led to more people moving back to the city with the potential for new jobs and a better state of living. A city that was once bland was now getting a new breath of life.

Jersey City Today
Jersey City is an ideal location for living because it is close in proximity to New York City. It has many different transportation options available like the 24-hour PATH train, major highways such as the NJ Turnpike, and the NY/NJ Waterway. The commute from downtown Jersey City to Midtown is approximately 20 minutes. This city is an amazing place full of diversity, beautiful architecture, and a growing population. 
Jersey City Skyline Today

By 2018, Jersey City will have over 266,000 people living there, and it will continue to increase by 2035, where the population will approximately reach 334,768 residents. Jersey City is full of landmark attractions like the Liberty Science Center, Liberty State Park, Hudson and Manhattan Railroad Powerhouse, and the Colgate Clock Tower. Residents also love spending time with their families and friends visiting green spaces like Van Vorst Park, and the bustling downtown Jersey scene full of coffee shops, restaurants, arts centers and more.
Development
Jersey City is a town that is currently booming. According to Mayor Steven Fulop, there are 10,000 new residential units under construction and another 17,000 approved. Fulop, has encouraged large-scale development while simultaneously championing small businesses. More than 650 new small businesses have opened within the past three years, many of them bars and restaurants. Jersey City is a location where developers and architects are making buildings to suit newcomers’ demanding tastes. JMA has done many projects in this area like our buildings 93 Bright,54 Bright, 349 4th street, 526 Manila, and 7th street townhouse.

54 Bright designed by JMA
349 4th street developed by JMA
93 Bright developed by JMA


526 Manila Townhouse 
526 Manila interior renovation
7th street townhouse designed by JMA

7th street townhouse 

7th street townhouse

Jersey City is also great because of its diversity that hosts an array of ethnicities and cultures. It is a family oriented city with amazing historical architecture, charm, great schools and transportation access that makes getting around convenient. JMA appreciates the historic sensibility of the townhouses in Jersey City and respects the neighborhood’s historic charm. However, we have the skill to create modern buildings that blend in respectfully with its counterparts and in turn increase the value of the neighborhood.
Our designs are timeless and preserve the beauty of historic neighborhoods yet still let them shine in the 21st century. Jersey City is a city that pulled itself up by its bootstraps and has turned into a location that many people are excited to be a part of. In today’s age, it is important to respect the memory of a city’s past while embracing the present. JMA will continue to create buildings in cities that will help create a vibrant future.


Citations
Cruz, David. “In Jersey City, Gentrification Accelerates, Changing Neighborhoods and Lives”. NJTV News, 17 March. 2016
Kaysen, Ronda. "Moving to Jersey City? Join the Club." The New York Times. The New York Times, 12 Feb. 2016. Web. 04 June 2017.
McDonald T. Terrence. “Jersey City development boom reaching new heights.”  The Jersey Journal NJ.COM.  New Jersey On-Line LLC.  Web 13 April 2015.
Rosenberg, Zoe. “The 2016 Curbed Cup winner is…Jersey City!”. CurbedNY, 3 Jan. 2017.
City of Jersey City. “About Jersey City.” Web
VisitNJ. “Jersey City.” Web
The State of New Jersey. “A Short History of New Jersey.”
Black and white photos Source: Citi-data.com. U.S Forums. New Jersey “Jersey City before skyscrapers”. Web.
JC Landmarks Conservancy. “Legacy of Historic Preservation” Web. 04 June 2017.


Monday, May 22, 2017

Designing for Real Estate Developments

In the past JMA has done a lot of projects working with real estate developers. Our latest project is the Griffin Townhouses, which we designed for Ascent Development. The townhouses are located in Hunter’s Point, Long Island City. It consists of luxury condo units made with high quality materials like Quartz countertops, White Oak floors, and beautiful backyard spaces.  

10-27 47th Road
10-18 47th Avenue

Development Stage
Developing a building is a lengthy process because there are many different components that make a building a winner. Throughout the entire process each team member’s expertise is crucial in order to make the property a success. These members could be architects, bankers, lawyers, or engineers but each are an integral part of making the magic happen. I find the entire real estate process fascinating because real estate developers are always projecting into the future. When investing in a building the developer always asks themselves two questions.

·         What can I do to create value for this building?
·         Is this going to give me a return on my investment in the future?

Real estate developers are risk takers; they are responsible for picking out the right site, obtaining financing, and overseeing the design process. Simply stated they are the conductors of a project, trying to bring together all the different ideas of what a good design should be and make the building that works for all, not just for one segment of the team.

However, it is up to the architect to be responsible for the complete design of the building and how it performs in the market. JMA has a lot of experience working with real-estate developers as well as self-developing a number of our own projects. We know what buyers are looking for and how to achieve highly marketable and functional designs. For our project 54 Bright we designed and developed it throughout every stage. 
54 Bright
  Since we developed this building ourselves, we had more freedom in the design process: in terms of control, and receiving a greater return on our investment. These projects are exciting because as architects we can search for things other developers might not notice because we know how everything works from a design and structural standpoint. At JMA we have an advantage because we know what good design is and how to create buildings that people want and have them sell fast. 

With any development project there is going to be certain roles for each participant. Architects are held accountable to the investors and the business but we also want to make art and have it be a high quality design. We see the potential of certain areas or buildings developers might overlook. Our specialty is creating buildings that people want and need, keeping in mind the changes in each neighborhood. Our cities are constantly changing, especially in New York, with more gentrification and evolving tastes.

JMA creates buildings that are architecturally interesting but also economically viable. We know all the time it takes to design a well thought out project. Developers want buildings that stand out from the rest and can be distinctive amongst the other neighbors. At JMA we are all about achieving harmony of unique design while staying relatable with the other buildings. We have been successful in creating designs that are memorable and easily recognizable, which is a trend we will continue to uphold.


Massie, Caroline. "Q+A: Author Peter Hendee Brown on How Real Estate Developers Think." Architect. Hanley Wood Media Inc., 09 June 2015. Web. 18 May 2017.
Bulloch, B., & Sullivan, J. (2010) Information - The key to the real estate development process. Cornell Real Estate Review, 8,78-87.
Gil, Luis, and Richard Peiser. "The Architect as Developer." Design Intelligence. Design Intelligence LLC, 29 Mar. 2016. Web. 18 May 2017.