Showing posts with label #beautiful. Show all posts

Monday, September 18, 2017

The Window Into JMA

Windows are a building's most valuable player. They are a welcomer of daylight, the perfect source of fresh air, and a key participant in determining a building's appearance. The window is a beautiful architectural element in design with many functions and is a highly expressive tool. A building's window is like a sign of human life and way to connect with the outside world. The window has a long and unique history with different designs, styles, and shapes seen throughout every decade.

At JMA we love to combine function and beauty with every structure we build. In a lot of our projects we design, we like to arrange our windows to form an artistic pattern, it makes a building look unique, modern, and beautiful. At our project 349 4th street, we designed the facade of the building to have windows varying shapes and sizes to stir interest and curiosity to the viewer.
4th Street Townhouse Designed by JMA


Types of Windows
Finding the perfect windows for your home can be a lengthy process because there are so many
different types of window styles and window frames to choose from. The most common types of window frames are vinyl, wood, fiberglass, and composite frame materials that sometimes can provide greater thermal resistance than metal. For our projects we enjoy using a variety of different window shapes because it gives a building a fun contemporary feel to it. For our development project at the 4th street townhouse in Jersey City, we used a combination of Stationary and Casement windows. Stationary windows are commonly used in modern or contemporary style homes. They are meant to add an aesthetic flair to the home since they do not open, and are easily customizable to be in any shape or angle you desire. The great thing about these types of windows is it works in conjunction with operating windows. The casement style windows have a hinge on either the right or left side to open the window outward.
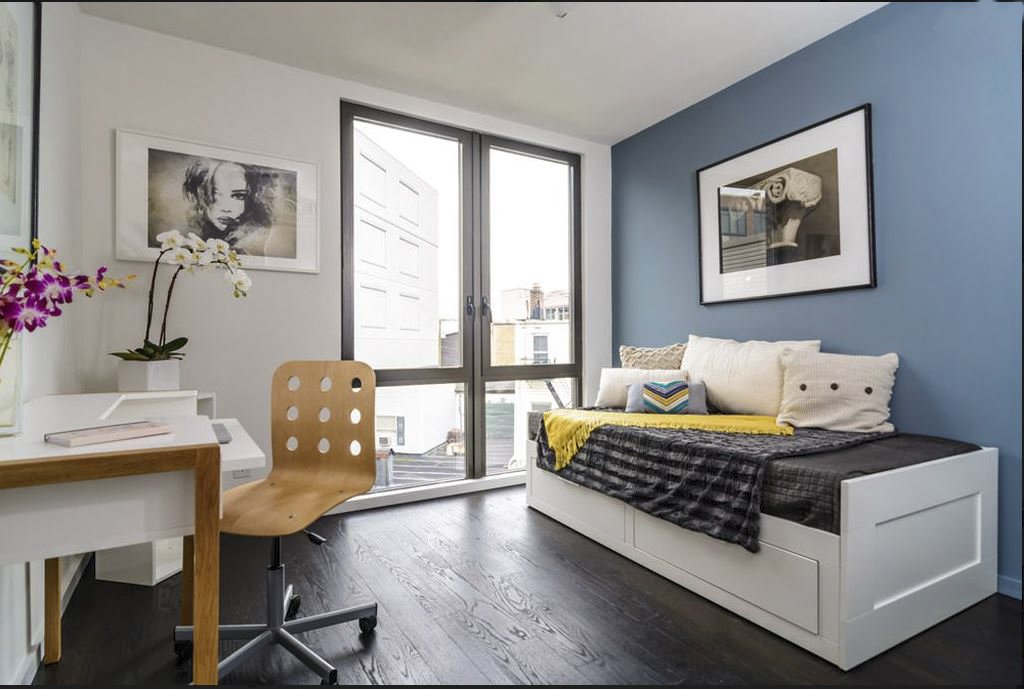
Living Room Designed by JMA
Function

In any type of residential or commercial building one of the key things everyone wants to have in their space is tons of natural light coming from windows. The natural light you get from windows helps keep the house fresh, spacious, and bright. In return these benefits help keeps the building users’ happy and gives them a way to connect with the outside world and nature. For our project 10-18 47th Avenue, we designed the contemporary townhouse to have a glass atrium on top of the central stairs in the upper unit to flood natural light throughout the space. The rear façade of the building boasts nearly floor to ceiling windows on every floor.  We were able to achieve an elegant and unique look for the outside of the building by designing a modern fiber cement panel and natural wood framed window protusions and paneling. The combination of both of these contrasting materials makes the house look earthy and warm.
10-18 47th Avenue Townhouse

The beauty about windows is it gives the home such an inviting appearance. Famous architects have used windows as a form of artistic expression for their buildings for years as seen in the image below.

At JMA we make sure every detail from the materials, fixtures,window sizes, and shapes we choose, all align and convey the style we want our buildings to exude. At 93 Bright our design accentuates the diverse urban fabric of Jersey City with wood and glass materials.
93 Bright Designed by JMA


The primary materials for this project consist of a system of horizontal cedar wood slats, glass panels and painted white aluminum window frame projections. The horizontal wood slats encompass the entire second and third floor with wood elements found in the neighborhood.  These wood elements help to break up the scale of the project and provide for a balanced palette that integrates the project into a coherent whole. It is so important for architects to achieve a balance when they design and have their structures look functional and aesthetically pleasing. It is the design elements architects choose like a window style that can turn a building from boring into something beautiful and different.


Citations

•Reggev, Kate “5 Energy-Efficient and Stylish Ways to Shade Your Windows” Dwell 3 Sept.2017. Web.
•HGTV “8 Types of Windows” Scripps Network 2017. Web. 
•“Types of Windows” Big City Windows 26 Nov. 2014 Web.
•Pierre von Meiss. “Elements of Architecture: From Form to Place” Electronic Book Chapter 1 “Openings”


Wednesday, September 6, 2017

Designs That Promote Healthier Communities

When designing a building it is necessary to design features in a home that will promote healthy behaviors and foster engagement opportunities for residents. Even the smallest design changes to a surrounding can have a strong impact on mood and overall health. Spaces that fail to promote community movement can lead to obesity and other physical health conditions. A lack of recreational space in a building can cause a sense of isolation and puts an unwanted strain on our emotional health.

JMA has always made it our mission to create buildings that improve the quality of life for residents and design features that can contribute to a healthier happier lifestyle. When we were designing a large residential building in Buenos Aires, Argentina, we placed a strong emphasis on functional space before formal concept. Our design goal was large apartments, comfortable balconies, abundant daylighting and open views. The development project is 90,000 square ft. and is located in a suburb of Buenos Aires called Ramos Meija. The footprint of the building is open on all 4 sides, letting the building open towards 2 centenarian palms, thus giving the name to the building: Palmeras de Ramos (Palms of Ramos).
Ramos Meija designed by JMA

Design's Impact on Our Mood 

The design of building is a key part of the solution in delivering healthy communities. The rooftop terrace we designed at Palmeras de Ramos is meant to be a place of social encounter for residents to interact and make friends. It is very spacious and encourages residents to incorporate physical activity into their daily routines by walking on the terrace and also around the walkways surrounding the building. Based on the design we created, we believe the accessibility we achieved can help residents combat issues like obesity and related chronic diseases such as diabetes and heart disease. Communities appreciate having a well-designed open space because it promotes active living and movement.
Design Features That Foster Healthy and Active Spaces

It is very important to make sure apartments are designed with an open layout because it improves the quality of life for residents and diminishes the feeling of claustrophobia. At the Palmeras Ramos building we chose to design comfortable balconies for residents. This design feature extends the residents’ homes and makes them feel happy because it gives them access to the outside world.
The comfortable balconies at Ramos Meija
Along with an open floor plan, architects can improve physical and mental health for residents by using a design that improves ventilation and provides fresh air for the home. 54 Bright Street, another development project of JMA’s, is a high performance building built with an open layout and Passive Design strategies that are implemented into all aspects of the design.

The Positive Benefits of Passive Design

Jorge is passionate about Passive Design, he believes that an efficient design means responding to locate climate and site conditions to maximize building users’ comfort. When architects create an efficient design they must be thinking about the natural elements that can help residents feel more comfortable, like wind. Wind provides household heating cooling, ventilation and lighting, thereby reducing or removing the need for mechanical heating or cooling.

At 54 Bright we used passive design techniques to improve indoor air quality and reduce temperature fluctuations making it more enjoyable to live in. Jorge believes that architects should design buildings with comfort and resource-efficiency in mind. Buildings and apartments should be designed to be comfortable for residents to unwind when they need to, but still gives them the opportunity for social interaction. We encourage architects and developers to create buildings that have a strong social structure because it can promote healthy behaviors and prevent isolation.
54 Bright designed by JMA
It doesn’t matter if you are building a large development building or a smaller townhouse, adding a small change like a bench in the front of the building is a tool meant for people to interact with one another and feel happy having a discussion. People need community design features such as outdoor recreational space, safe streets, landscaping, outdoor play space because it can contribute to enhancing a sense of neighborhood identity. With all of our projects it is important for us as architects to create designs that are not only beautiful but resource efficient, embraces its inhabitants, and foster vibrant communities.


Citations

• Stewart, M. Cyril “How design can encourage home and community health”. The American Institute of Architects. Web

• Woo, Lisa “How to design communities that make residents fitter and healthier.” The Guardian. 3 Sept. 2014, Web.

• Center For Active Design “Engaging Communities to Promote Health through Design”. Web.


Thursday, August 10, 2017

Inviting the Outside In

Louis Kahn once said “A room is not a room without natural light”, and here at the JMA team we couldn’t agree more. Natural light is an architectural element that is on the same level of importance as any other structural element needed in a building. A well-lit room gives someone a refreshed and uplifting feeling. Light is one of those powerful elements that can change the whole appearance of a home.

I am sure there has been plenty of times when you have been in a home or building and it gave you a vibe like the “walls were caving in." A dreary and darkly lit space can definitely give a home that effect. A good way to combat this is by expanding living spaces, opening doors and breaking down the barrier between indoor and outdoor living.

Unifying Outdoor and Indoor Living Spaces

When JMA designs, we see the outside as not separate from the home, but as an extension of it. Designing a house is an exciting art form because you want to choose the best layout, materials, and overall design aesthetic to draw the visitor in. Your house should make guests feel like they have a strong gravitational pull leading them all around the house.
The beautiful entryway at the 7th Street Brownstone
For our interior renovation project at a 7th Street Brownstone in Jersey City, we expanded the doorway lintels to create continuity from the entrance of the home, all the way to the back patio. As soon as you enter through the door, you get a perfect tunnel like view to the back patio area. It is almost as if the patio is calling you forward and a lovely natural light surrounds you as you move through the house.
Dining Room Designed by JMA
Creating Desirable Places in Your Home

At the 7th Street Brownstone, we gave it a complete transformation because it was not living up to its fullest potential. The home was very cramped, had a drab kitchen, and not enough natural light. JMA made some much-needed modifications using expansive windows and skylights to allow an abundance of light to flow throughout the kitchen. It’s amazing to see the positive energy the house now exudes with the brand new spacious layout and inviting aura. 
Contemporary Kitchen Designed by JMA
Finding Your Room Showstoppers

The 7th Street brownstone is a standout project for the JMA team because it has so many unique characteristics and personality in all the rooms. Personally, I think the kitchen is the ultimate showstopper. Everything about the kitchen screams JMA because it is the perfect combination of a functional and beautiful space with a sense of timelessness.

When we renovated the house, we aimed to make all the rooms become seamless and have a nice flow with each other. The beautiful cedar wood is the material that ties the whole house together. The red cedar wood addition we created in the back gives the house an earthier look. If you only looked at the patio we created, you might think it belonged to a house in a cabin somewhere, not an urban area like Jersey City.
Red Cedar Wood Patio Designed by JMA


JMA loves using our creativity and technical skills to give our clients their dream homes and fulfill their artistic desire. We encourage other architects and design professionals to always keep an open mind when designing. You never know when inspiration may strike and cause you to create that perfect masterpiece.


Thursday, July 13, 2017

The Psychology behind Urban Design


Have you ever wondered as you walked around the city why some public spaces attract crowds of happy people, and other spaces you want to run from? The difference between the two is whether or not that architect was successful in creating a design that embraces its community and inhabitants. A city must include buildings and public areas that benefit society, not hinder it. Urban design is the process on how we achieve this goal. It is an important tool architects and planners use to enliven and enrich the experience of urban life in cities, like New York and Jersey City.
Urban design gives character to buildings and neighborhoods as a whole. It’s fascinating when architects and urban planners use their talents and knowledge to construct buildings and create public spaces that uplift the entire energy of city. Urban design is special because it can promote community involvement and enhance people’s quality of life.


What is considered a good urban design?

Good urban design affects your mood, makes you feel happy, and you don’t mind staying in that space for a long time. For instance, in the city the High Line is a great example of this type of location. On any day during the week or weekend the High Line is filled with hundreds of people who happily meander through the area. Urban design should be functional and attractive for its inhabitants. All public spaces should serve a specific purpose from the placement of a bench, to the placement of flowers and greenery.
The High Line located in NYC


JMA’s Urban Design Projects
Jorge Mastropietro creates spaces that bring people together whether they are inside or outside the home. For all of his projects he always keeps in mind how that building should perform and how to make people feel comfortable around that space. 
The perfect example of this type of building is Jorge’s Newark Affordable Housing Projects. It is a group of homes that provide the residents and visitors with a welcoming and positive energy. The houses are located in a low-income residential urban density within a suburban neighborhood in Jersey. The project called for a design of a family residence that could be placed on a single lot as a free-standing unit, while being versatile enough to be repeated in a group setting that looks deliberate and appropriate.
Newark Affordable Housing Projects, designed by JMA
 
The resulting module engages the street traffic, both pedestrian and vehicular, with planes of various volumes on several different scales. Jorge designed the facade of the homes to be very appealing, a plus for pedestrians as they walk by. He did this by using a variety of sustainable materials like red cedar board; aluminum clad wood, and corrugated metal. All these various materials help stir interest in the viewer and provide a unique appearance on the street-scape.


In addition to the pleasant appearance of the front of the houses, the backyard spaces are just as functional and beautiful. All the homes have a backyard space that helps residents connect back with nature. The backyard area is a very warm space, giving the residents a place to interact, relax, and have a good time.
Newark Affordable Housing Projects (Backyard)


Jorge designed each apartment with function and resource efficiency in mind. The residents who live on the first floor still have a sense of privacy with their doors not so close to the sidewalk. It also doesn’t make pedestrians feel like they are intruding in someone’s personal space.
Urban design helps people live, work, and relax in happier and functional spaces. It is a important process architects and planners use to adapt to the psychological desires of people.  It is amazing how one wrong design decision can make a space feel dreary and unreceptive. Architects should create buildings that motivate people to be drawn to it and makes them never want to leave. 


Citations
  • EUKN Research. “Urban Design, how important is it for cities?” Web.
  • Ellard, Colin “Cities and their psychology: how neuroscience affects urban planning”. The Guardian. Web Feb. 4 2014.


Thursday, June 29, 2017

Architecture as an Art Form

Architecture is a highly complex beautiful work of art. The essence of art is expressing oneself and sparking a conversation with the viewer. For instance, I love walking around the city, and coming across a building that forces me to question “How does that building stand up and not tip over?” Architectural forms genuinely are meant to benefit society and not hinder it. Some people have a romantic fiction of the term art defining it, as “art is just art”. However, I believe that all art has a function; at the very least, it has a purpose to convey a unique message.
Calatrava’s Oculus at the World Trade Center
When Jorge Mastropietro designs, he is always thinking about how each person is going to be living in that space, and how will he create a structure that responds to the needs of its users. Architects have a certain responsibility to construct buildings that are functional and have a meaningful place for people to dwell.  Architecture is truly an art form; imagine visiting two different houses, one house built from a generic blueprint that satisfies the fundamental requirements of a house. Moreover, this house would just be to provide shelter. Then, compare it to a house like Jorge’s XS House, a house designed with purpose and pleases the senses. For instance, Jorge designed a unique water feature in the XS House that is both a pleasing sound and sight.  It gives the home a kinetic, natural energy.  This type of architecture will always be far more engaging as a habitat for the owner and to the passer-by who views it. The XS House, like all of Jorge’s projects, is a great representation of good architecture that also fulfills the artistic desire.
XS House designed by JMA


Architects have an ultimate mission of conveying emotion through space and form, by the means of a combination of various parameters such as light, materials, proportions, etc. The XS House is beautiful construction made with high quality materials. The house is based off the relationship with the inside and outside space. The interior is the refuge of the house. The outside is what binds us to nature and to society. The inside plays with the lights and shadows, with walls that are variously open and closed, ranging from transparent to solid. The result of this project is a beautiful and simplistic modern style home.

Architecture is the recurrent form of art in our lives; life simply would not be the same without it. For instance, architecture without art is merely construction and this alone does not afford any value to the soul.  Jorge believes that architecture satisfies the poetic needs of human beings. Architecture is a unique type of art.  It takes creativity and vision for architects to design buildings just as it does to write a novel, sculpt, or how a painter would paint on a canvas.


Wednesday, June 14, 2017

Architecture in Buenos Aires, Argentina

It is hard not to fall in love with Buenos Aires, Argentina. It is an amazing city known for its vibrant culture, stunning European influenced architecture, the tango, and its Jorge’s hometown!
About Buenos Aires
Buenos Aires is the capital of Argentina, and it is the largest city in the country. The city lies in Pampas (fertile plains); it is close to the coast and located right off of the great Rio de la Plata. Buenos Aires is a port city; local residents often refer to themselves as Porteños.
About 3 million people live in the city of Buenos Aires. Buenos Aires has a mild climate year round. The average temperature is 18º C (64.4º F), making extremely hot and cold days infrequent. Therefore, it is the perfect weather for visitors to explore the city in any season.
The city is nicknamed the “Paris of South America” because it has a European sophistication with a combination of Latin passion. Buenos Aires is known for its wide boulevards, grandeur architecture, incredible food, nightlife, art centers, and the famous tango.

Buenos Aires Architecture

Teatro Colón
No trip to Buenos Aires is complete without a visit to the Teatro Colón. Teatro Colón is one of the top theaters in South America. It hosts the most famous artists of national and international opera and ballet, and is acoustically considered to be amongst the five best concert venues in the world.
Exterior view of the Teatro Colón

The Teatro Colón was designed by many different talented architects. The original designer of the theater was Italian architect, Francesco Tamburini. After his death in 1891, the project was continued and modified by his partner Víctor Meano, the architect of the Argentinian Congress building. In 1904 Meano, had passed away and Belgian architect, Jules Dormal finished the construction in 1908.

The total area of the theater is 624,000 square feet. It has 7stories and covers an entire block. The main hall of the theater is designed as an elongated horseshoe-shape. The hall seats a total of 2,478 people with a standing room that can fit an additional 500 people. The main hall in the orchestra pit can hold 120 musicians.

Design
The Teatro Colón's is a beautiful interpretation of classical architecture with an eclectic style. The basic aesthetic of the Teatro Colón is Italian Renaissance influenced by Neoclassical. You can tell it is this style, because of the triangular pediments, geometric proportions, and many columns. In addition to, the architects also wanted to incorporate French motifs in the theater like the mosaic tiles you see on the floor.
The foyer of the theater is extremely impressive with its luxurious high quality materials. The design elements included are marble, dramatic statues, and stained glass. The columns are constructed out of red hued Verona marble, Portuguese marble is used for the two lions that guard the central staircase, yellow marble from Siena, and white marble from Carrara can also be found throughout the foyer. The beautiful chandelier in the center of the auditorium has 700 light bulbs. This elegant chandelier casts light upon the golds and reds of the upholstery, carpets, curtains, and trim.


Architecture in San Telmo
San Telmo is a historic neighborhood known for its cobblestone streets, corner cafes, and casas chorizo. Casa Chorizos are traditional Buenos Aires homes first built in the 1800s.  They are long narrow houses consisting of a central courtyard with all the rooms surrounding the patio. The rooms in a straight formation against the property line give it a sausage like (chorizo) appearance. 
Cobblestone street with Casa Chorizo houses

What makes a Casa Chorizo house so special?
The layout of a chorizo house has a suspended ceiling that forms an air pocket creating a good insulation for the rooms. It provides residents with a great deal of light and ventilation to each room.  Jorge’s childhood home in Buenos Aires was built in the Casa Chorizo style.

Jorge's childhood Casa Chorizo home that was  built in the 1800s
He has many fond memories of the comfortable living space his house provided to him and his family. It had amazing cross-ventilation even without any air conditioning or ceiling fans. This was due to the building’s layout; each of the rooms had thick walls creating exceptional insulation. The transom windows above the doors and windows pushed warm air across and out of the building.  The veranda provided a buffer from the high summer sun, but allowed the low winter sun to project light into the bedrooms. The grape vines growing above provided perfect shading for the space below. Jorge is a passionate believer in architects designing buildings with comfort and resource-efficiency in mind.

Another great example of a Casa Chorizo house is the famous singer Carlos Gardel’s home. He purchased it in 1927 and in 2003; it was converted to a museum holding memorabilia of his life.  Today, visitors can take free tango classes and watch screenings of the tango legend.
Famous singer, Carlos Gardel's home in Buenos Aires

Carlos Gardel's chorizo style home turned into a museum

Interior view of the chorizo style layout

Argentines take extreme pride in their country and their beautiful culture. Buenos Aires is a must see destination for architecture lovers. It is a city that once you visit you will never want to leave. So what are you waiting for?

Citations

  • Zeveloff, Julie. “21 Reasons You Should Visit Buenos Aires”. “Business Insider. Business Insider, 12 Aug,2014.  Web. 11 June 2017.
  • Touropia.” 10 Top Tourist Attractions in Bueno Aires.” Touropia, 03 Nov.2016. Web, 11 June 2017.
  • GypsyNesters.”7 Things Not to Miss in Buenos Aires”. HuffingtonPost. HuffingtonPost, 25 Dec. 2013. Web, 11 June 2017.
  • Expedia “Buenos Aires Vacation Travel Guide. Web. 11 June 2017
  • International Studies Abroad.“What is Buenos Aires Like?” City Overview. Cultural Highlights. Points of Interest. ISA. Web, 11 June 2017.
  • Baker, Vicky. “The Local Beat In Buenos Aires”. Intelligent Travel. National Geographic. 6, July, 2015. Web. 11 June 2017.
  • National Geographic. “Buenos Aires, Argentina” Web. 11 June 2017
  • World Monuments Fund. “Teatro Colon” Web.
  • La Dacto Tours “Teatro Colon Buenos Aires”
  • Teatro Colon Organization
  • Lucking,Skye “Teatro Colon-Buenos Aires Opera House” Tripsavvy. Web 26 May. 2016
  • Say Hueque.”La Casa Choriza:Carlos Gardel’s Sausage House” Travel and Argentina Blog.18. April. 2015
  • Zorrilla, Hector, “The Chorizo House in the Rio de la Plata” Architecture of Houses 22.July, 2011
  • Posada Palermo Buenos Aires “The Casa Chorizo”
  • Interknowledge Corporation.“Buenos Aires Introduction” Geographia.com. Web. 11 June 2017.